Ivan Gutierrez

BEDS4
BATHS2 full 2 partial
MLS#4033650
STATUS
PROPERTY TYPEResidential - Single Family
Property Description
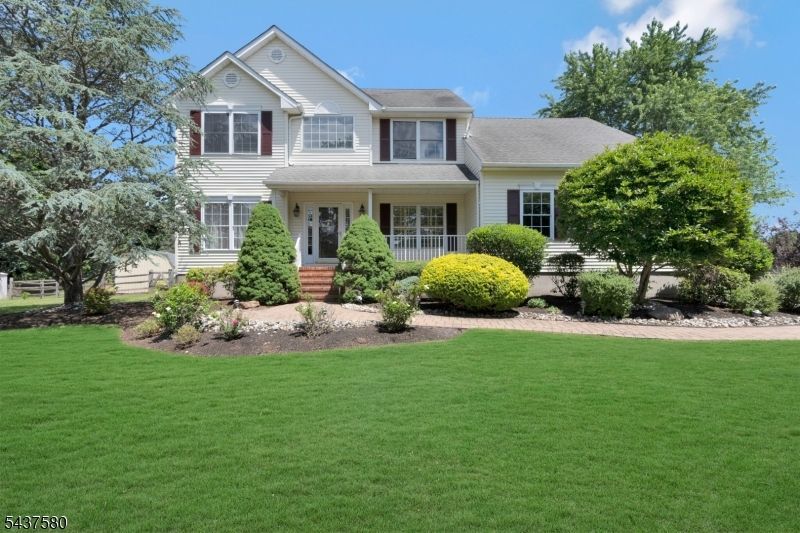
Welcome to luxury living in prestigious Tanglewood Estates! Nestled at the end of a private cul-de-sac, this exceptional custom home blends elegance, comfort, and resort-style living. A dramatic two-story foyer opens to a light-filled floor plan featuring gleaming hardwood floors, recessed lighting, formal living and dining rooms, and French doors leading to a private home office. The gourmet kitchen boasts granite countertops, tile backsplash, center island, new stainless steel appliances, and a sunny dining area overlooking the backyard oasis. Flowing seamlessly into the spacious family room with a gas fireplace, this home is perfect for everyday living and entertaining. Step outside to a fenced backyard featuring a paver patio and sparkling saltwater pool. A laundry room, powder room, and oversized two-car garage complete the first floor. Upstairs, the luxurious primary suite offers a sitting room, walk-in closet, and spa-like bath with dual vanities, jetted tub, and glass shower. Three additional bedrooms share a beautifully renovated hall bath. The finished lower level includes a large recreation room, private office, powder room, and abundant storage. Professionally landscaped with a charming front porch, this home is ideally located near NJ Transit trains, major highways, premier shopping, dining, and top conveniences. A rare opportunity to own an exceptional home in one of the area?s most sought-after neighborhoods!
Property Features
Property Type: Residential - Single Family
Basement: Yes
Basement: Finished, Full
Cooling: 1 Unit, Ceiling Fan, Central Air
Fuel Type: Gas-Natural
Garage: 2
Heating: 1 Unit, Forced Hot Air
Home Style: Colonial
Lot Size: 0.87 Acres
Roof Type: Asphalt Shingle
Taxes: $19,862
Year Built: 1999
Amenities
Blinds
CODetect
JacuzTyp
SmokeDet
StallShw
TubShowr
WlkInCls
Open Porch(es)
Patio
Privacy Fence
Storage Shed
Feature Descriptions
Appliances: Carbon Monoxide Detector, Dishwasher, Dryer, Microwave Oven, Range/Oven-Gas, Refrigerator, Self Cleaning Oven, Washer
Bath: Jetted Tub, Stall Shower
Days on Site: 46
Driveway: 1 Car Width, Blacktop
Exterior: Vinyl Siding
Fireplace: Family Room, Gas Fireplace
Flooring: Carpeting, Tile, Wood
Handicap: No
Lot: Cul-De-Sac, Level Lot
Lot Dimensions: 0.87 acre(s)
Outbuilding(s): Yes
Parking Notes: Attached Garage
Pool: In-Ground Pool, Liner
Sewer: Public Sewer
Swimming Pool: Yes
Utilities: Gas-Natural
Water: Public Water
Room Sizes
Primary: 13x20
Bedroom 2: 11x12
Bedroom 3: 11x13
Bedroom 4: 13x12
Dining Room: 13x15
Family Room: 20x17
Den: 11x11
Kitchen: 14x15
Living Room: 13x17
Rec Room: 32x27
SittngRm: 20x10
Breakfast: 11x12
Office: 14x10
Local Schools
High School: HILLSBORO
Middle School: HILLSBORO
Elementary School: SUNNYMEAD
Listed By / Shown By
Listed By
Agency Name: KELLER WILLIAMS TOWNE SQUARE REAL
Agency Contact: 908-766-0085
Shown By
Agent Name: Ivan Gutierrez
Agent Phone: (732) 841-4496

Estimate Your Payment
Estimated Payment
$ 5,915.22 per month $3,983.26 Principal & Interest $1,655.17 Property Tax $276.79 Homeowner's InsuranceChange Payment Information

The data relating to real estate for sale on this web-site comes in part from theInternet Listing Display database of the CENTRAL JERSEY MULTIPLE LISTING SYSTEM,INC. Real estate listings held by brokerage firms other than this site-owner are marked withthe ILD logo. The CENTRAL JERSEY MULTIPLE LISTING SYSTEM, INC does not warrant theaccuracy, quality, reliability, suitability, completeness, usefulness or effectiveness of anyinformation provided.
Copyright 2026 , CENTRAL JERSEY MULTIPLE LISTING SYSTEM, INC. All rights reserved.The CENTRAL JERSEY MULTIPLE LISTING SYSTEM, INC retains all rights, title and interest in and to its trademarks, service marks and copyrighted material.
Privacy Policy / DMCA Notice / ADA Accessibility


This site is hosted, designed and copyright
© 1994 - 2026 by
Delta Media Group, Inc. -- Patent Pending --